A wedding lounge area is not overflow seating. It is the place where cocktail hour slows down, where a guest with a sore foot sits properly, and where two people who have not spoken since the last wedding finally catch up. The best versions look deliberate rather than borrowed from the venue’s storage cupboard. They give drinks a safe landing spot, leave a clear path for servers, and sit far enough from the band that conversation still works. The six setups below move from a simple two-sofa grouping to a listening corner, so you can choose the one that fits your floor plan, your guest count and the mood you want before dinner is called.
1. The Low Bouclé Conversation Set
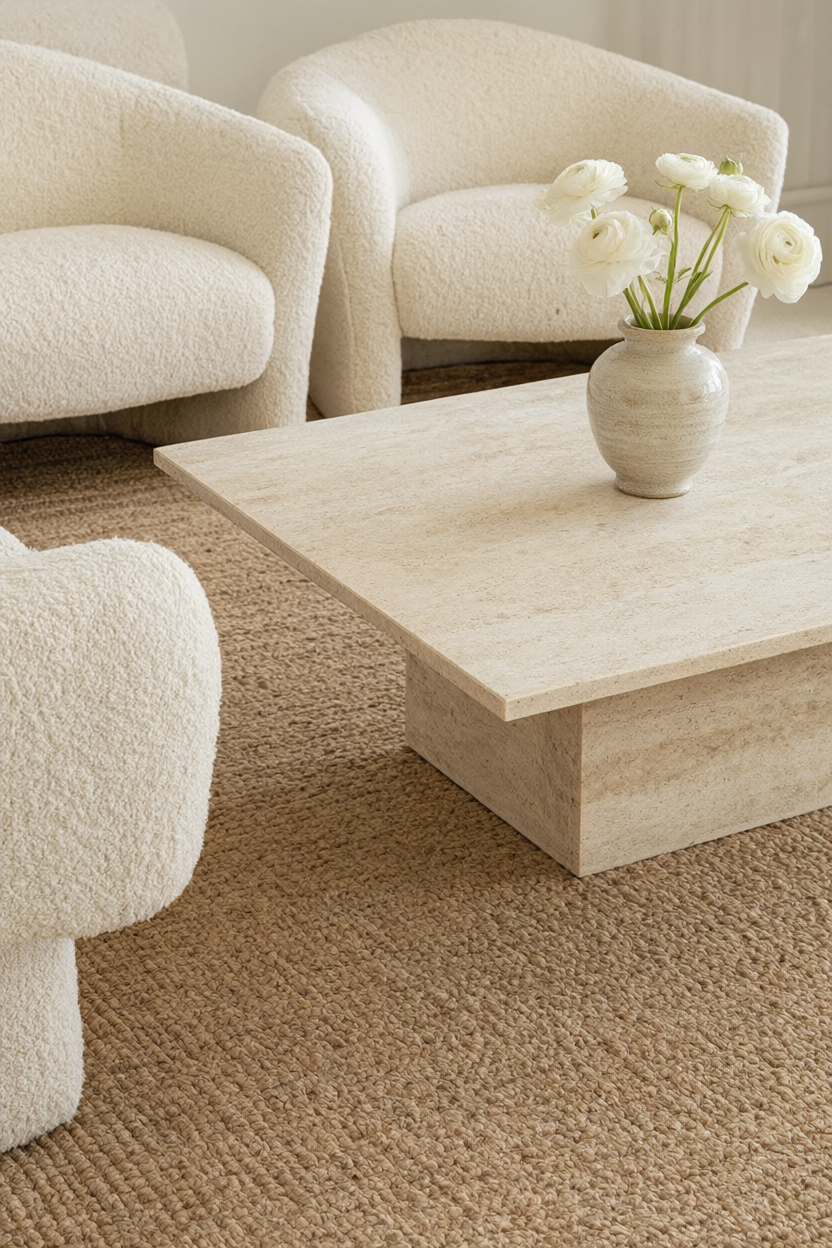
Float two low bouclé loveseats opposite each other with a travertine coffee table between them, then anchor the whole group on a flat-weave rug so glasses have a stable landing spot. Cap the arrangement at eight seats and keep a clear four-foot lane behind it so servers never have to squeeze past a guest’s knees. Position it away from the band and the bar queue, because the point of this setup is that people can hear each other without leaning in. If your venue has a beautiful floor, skip the rug only when the table has a solid base.
2. The Sunken Conversation Pit
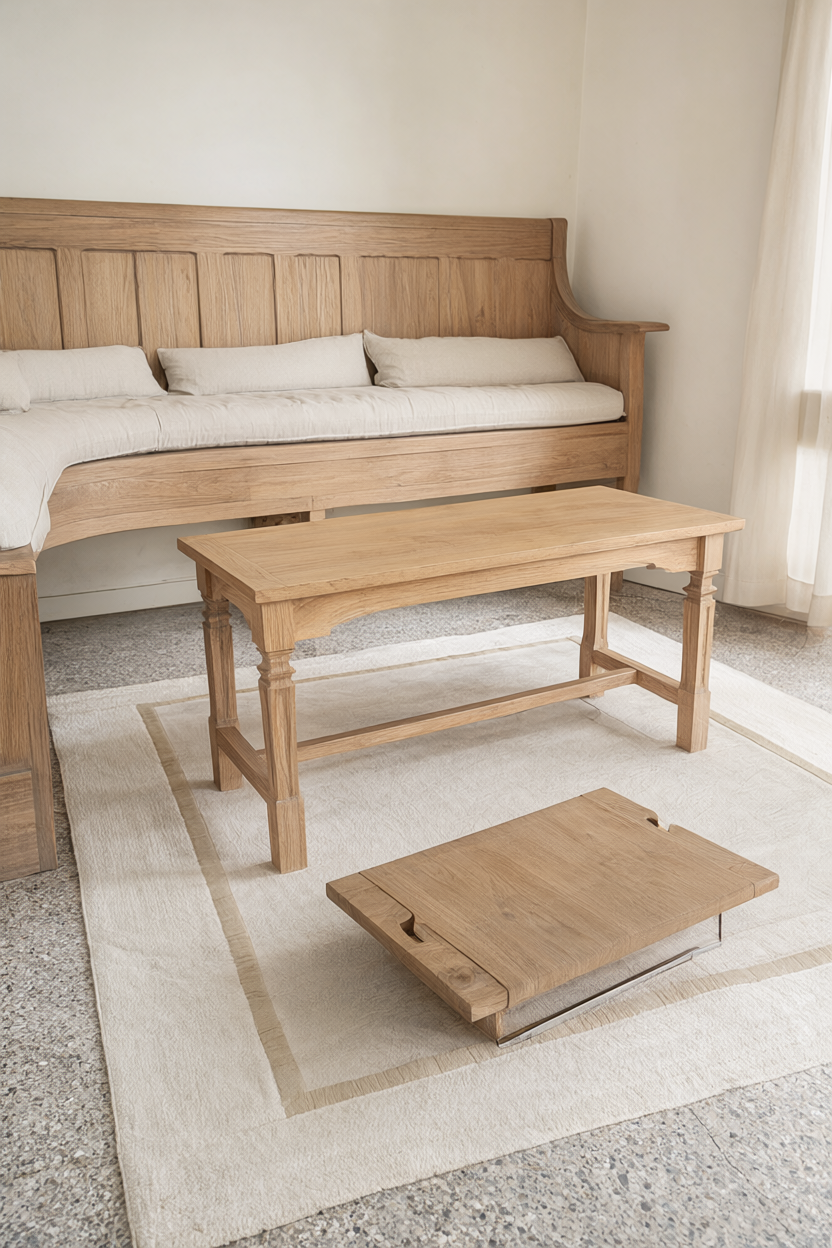
Build a shallow step-down square if the venue allows it, or set a low platform on top of the floor where cutting is not an option, and run bench seating along three sides with bone linen cushions. Keep a low oak table in the middle for drinks and let a wide border rug make the edge visible to guests, photographers and anyone carrying a tray. This one works best in a tent or a plain ballroom where you control the floor, because a change in level needs a clear, honest edge rather than a surprise. Add a small step light on each open side after dark.
3. The Settee-and-Drinks Row
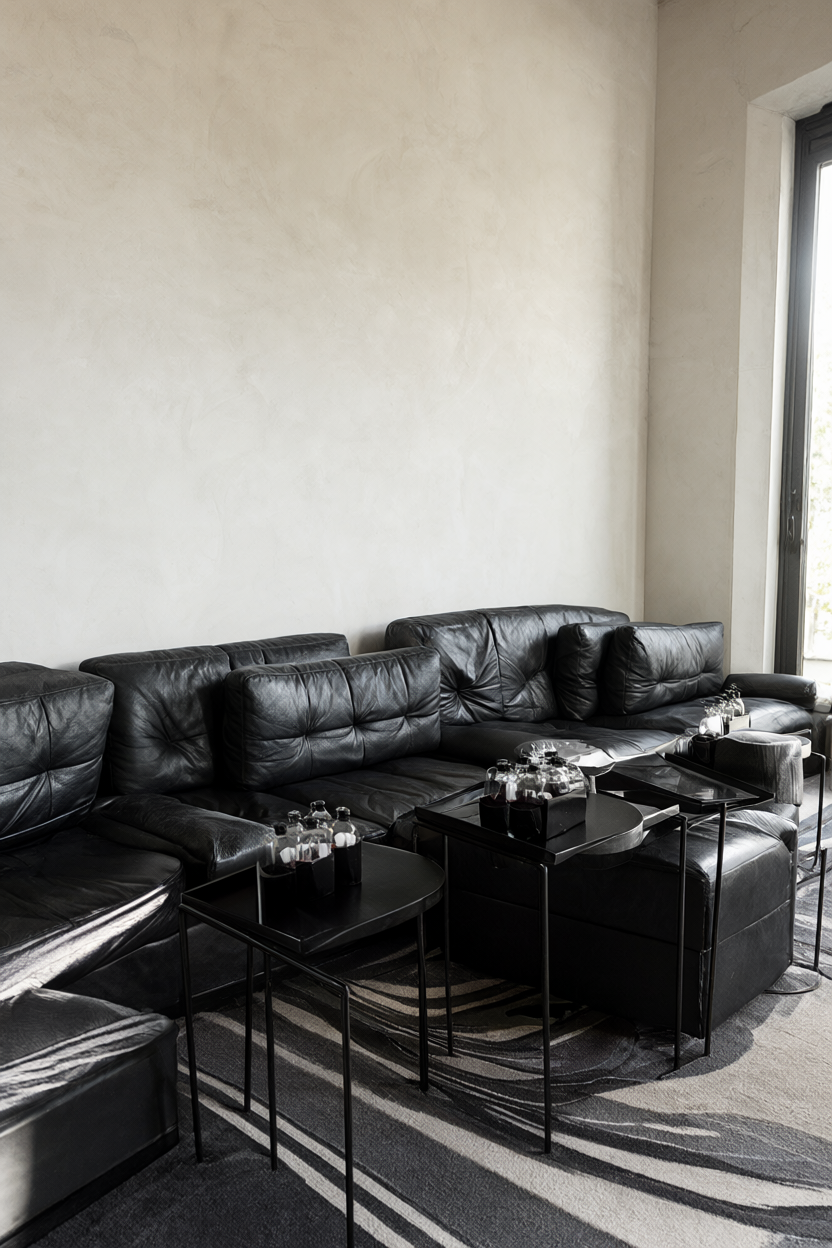
Line one wall with matching two-seat settees and slip a slim drink table between each pair so every seat has somewhere to set a glass. Alternate the spacing instead of clustering everything in one corner, which keeps standing guests moving and gives older relatives a perch close to the action. A striped runner rug ties the row together without closing off the aisle, and it also hides the cable runs that appear wherever a venue adds lighting. Leave the ends of the row open so people can join a conversation without stepping over anyone.
4. The Rattan Daybed Nook
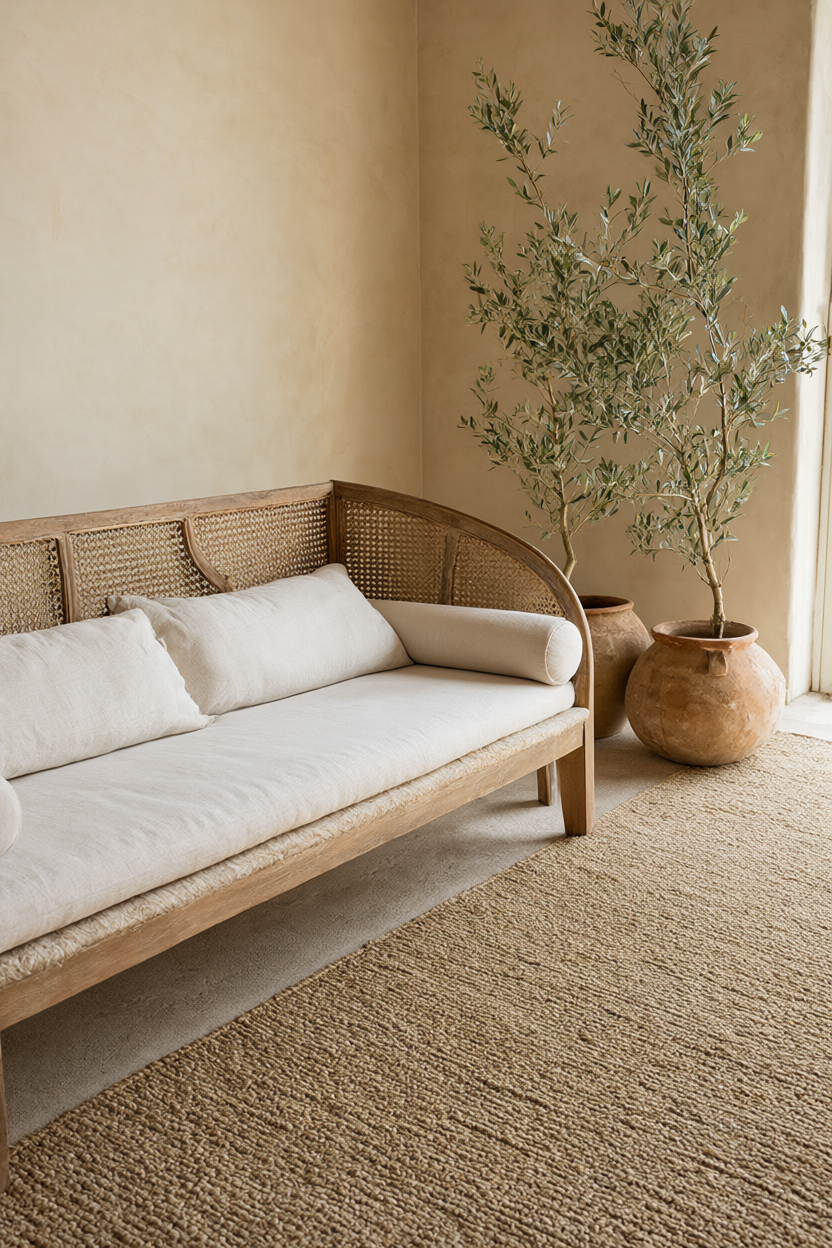
Angle two rattan daybeds toward each other over a jute rug to create a corner that feels like a destination rather than spare seating. Add a low tray table for drinks and keep the frames light enough that two people can move them after dinner when the dancing starts. Place the nook near the entrance so early arrivals and grandparents have somewhere to settle before the room fills, and keep a potted olive or two at the open side to soften the corner. Check that the cushions are firm enough to get out of gracefully.
5. The Bookcase Room Divider
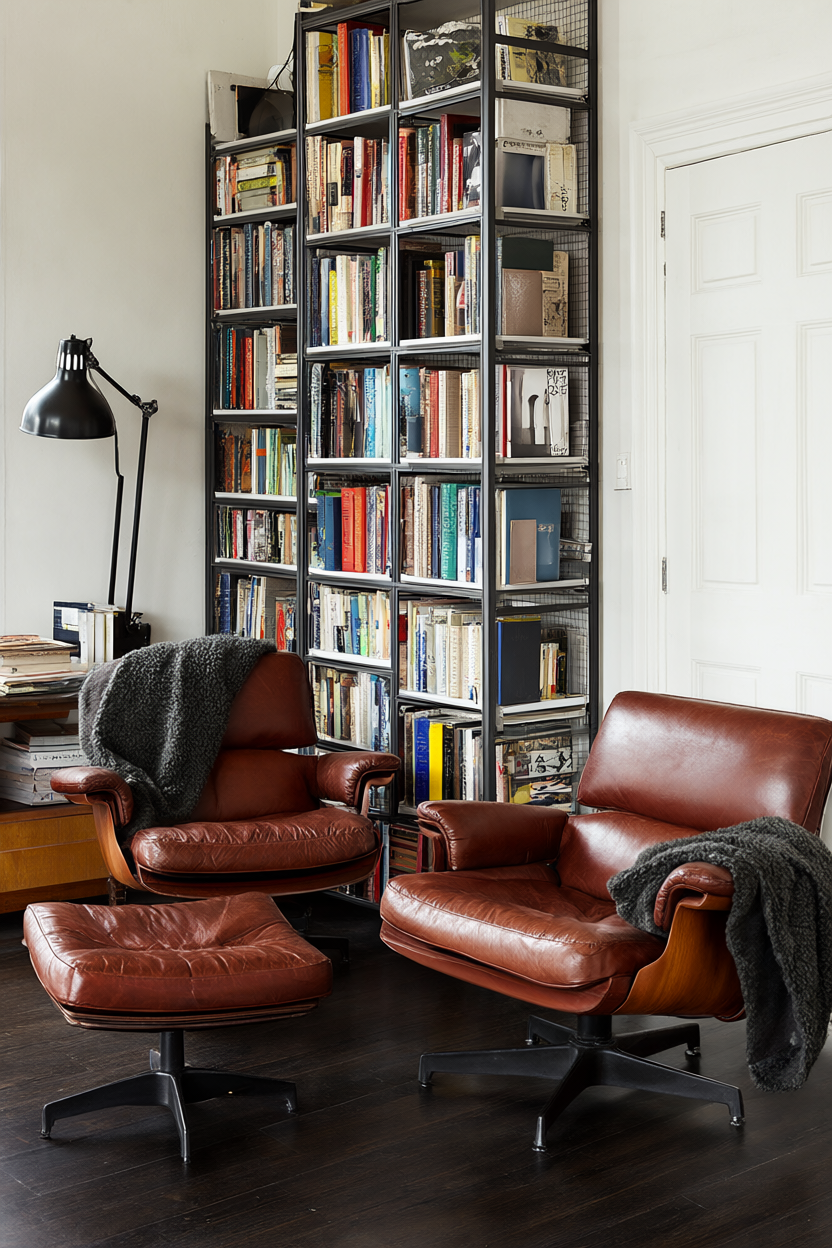
A freestanding oak bookcase splits a large room into a semi-private lounge without building a single wall. Pair it with two leather club chairs, a charcoal shearling throw and a black steel floor lamp, and style the shelves with color-blocked books rather than props that guests will want to pick up. Put the bookcase’s back to the dance floor and leave both ends open so the space still feels connected to the party. This becomes the quiet zone once the music starts, so keep a water station and a small side table within reach.
6. The Vinyl Listening Corner
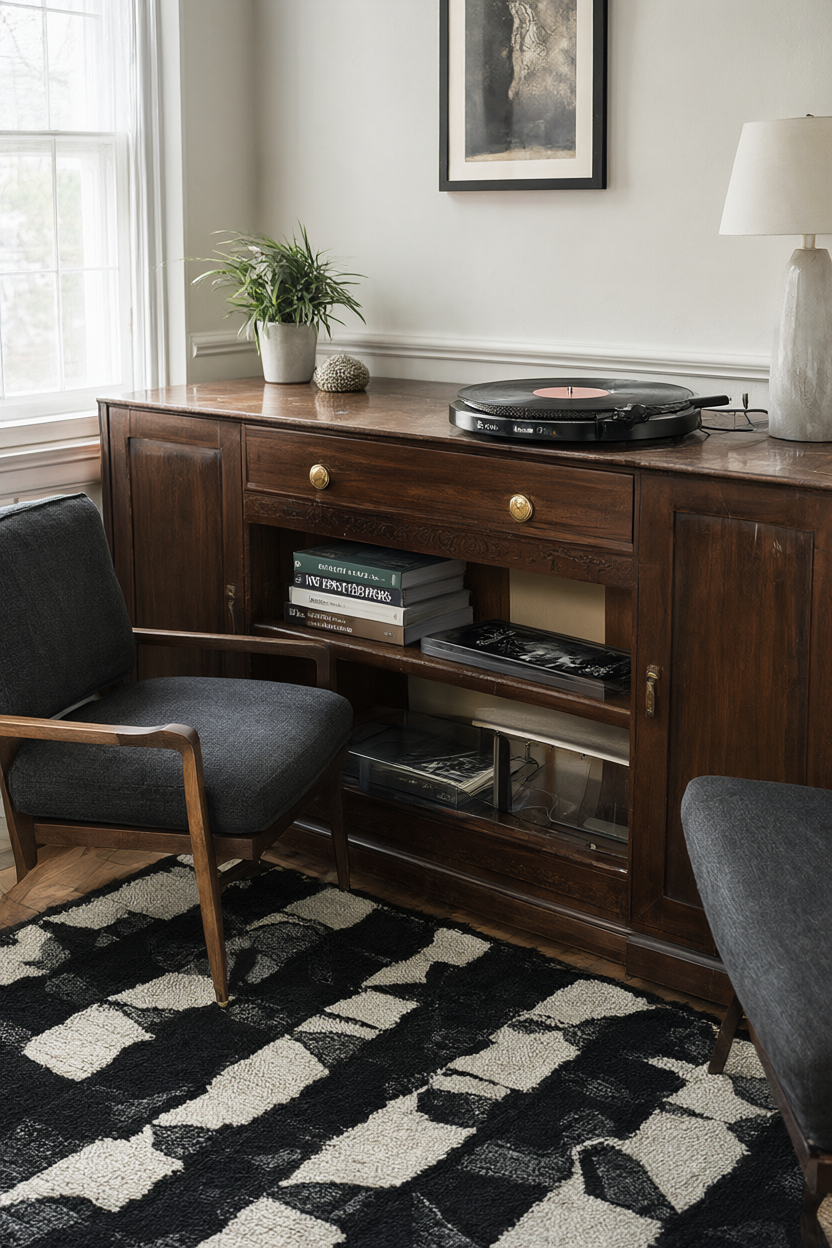
Set a turntable on a walnut credenza with crates of records and a small “now playing” card so guests can flip through and pick a side. Two upholstered chairs and a graphic rug give the corner a living-room feel, while a friend or the DJ manages the volume so it never competes with the band. It gives shy guests a built-in conversation starter and gives the cocktail hour a gentle focal point that is not another photo backdrop. Keep the records in easy reach and print a short list of safe sides for anyone who wants to choose.
Whichever setup you choose, treat the lounge as a room within the room. Give it a rug, a table within reach of every seat, and enough space behind the chairs for someone to pass with a tray. Decide early whether it is a conversation zone or a quiet zone, then place it accordingly and tell your planner and photographer where it will be. A lounge that guests actually use will show up in the candid photographs far more often than one that only looks good empty.